<-- style PDP --> 360 Holmes Crescent, Milton - Detached for sale for $1,598,786
  • new
  • for sale

360 Holmes Crescent

Milton, Ontario, L9T 0T4 - Scott

$1,598,786

  • Neighbourhood

    Scott

  • Major Intersection

    Scott

  • Listed Since: 2 day(s)

  • Last update: today

Overview

  • Property Type

    Detached, 2-Storey

  • Bedrooms

    5

  • Bathrooms

    5

  • Basement

    Development Potential + Part Fin

  • Kitchen

    1

  • Total Parking

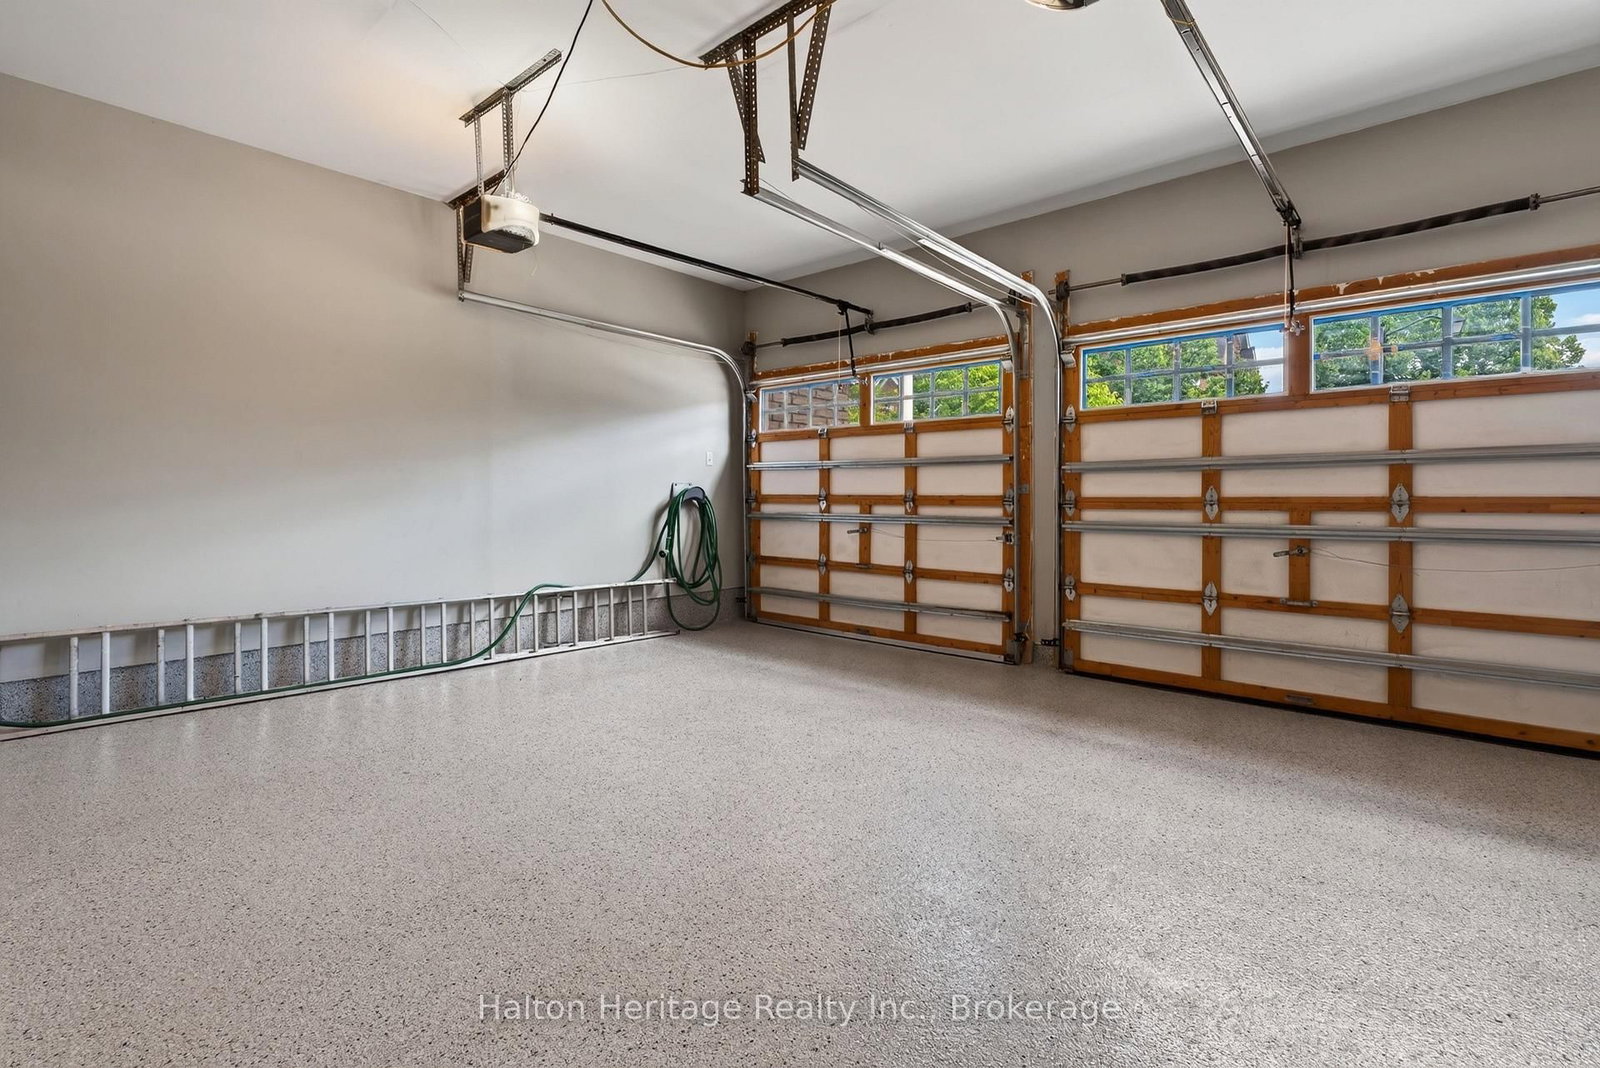
    4 (2 Built-In Garage)

  • Lot Size

    42.98x88.58 (Feet)

  • Taxes

    $6,808.00 (2026)

  • Type

    Freehold

Property Description

Property description for 360 Holmes Crescent, Milton

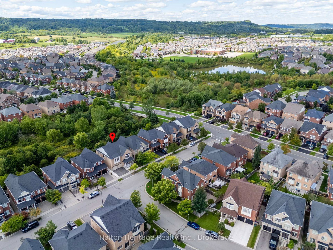
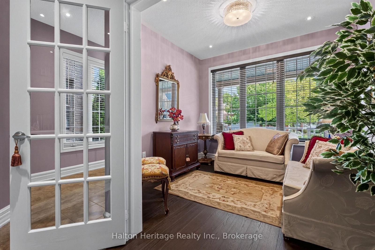
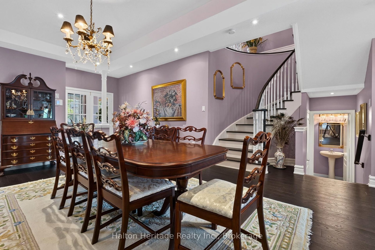
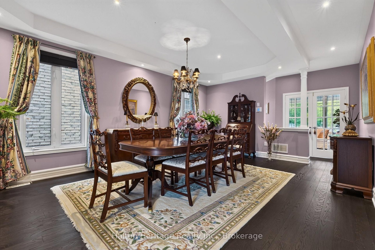
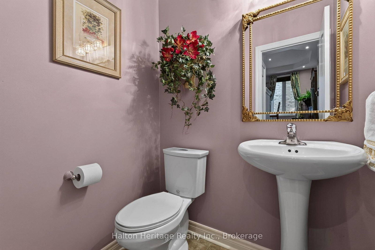
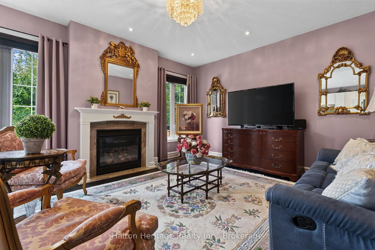
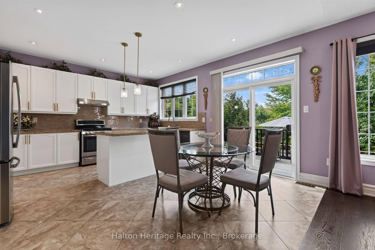
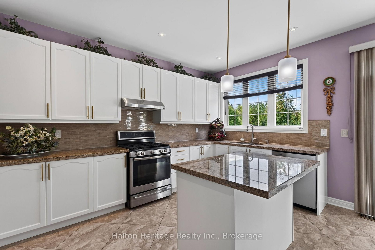
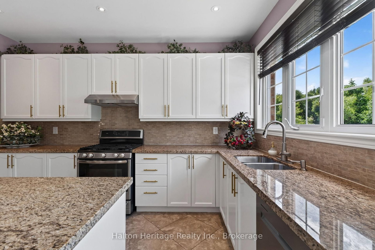
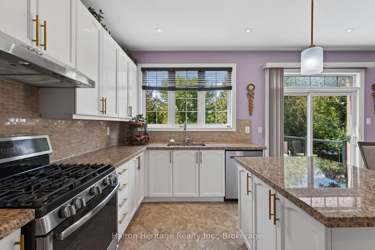
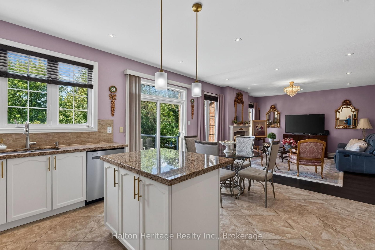
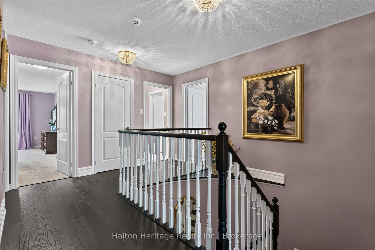
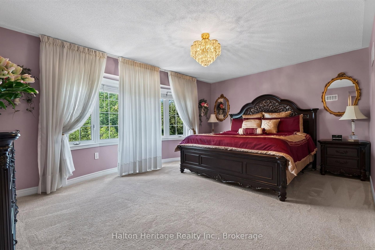
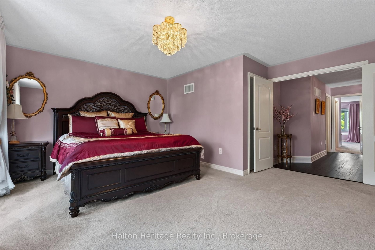
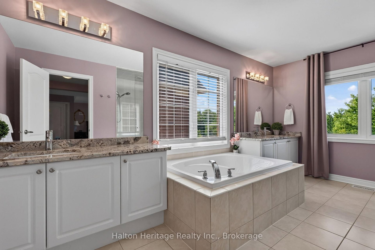
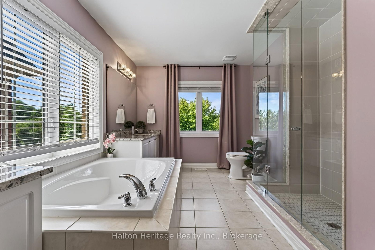
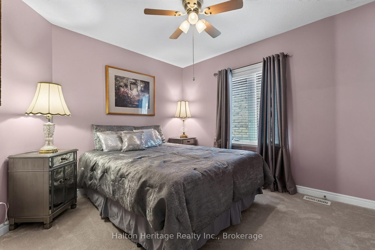
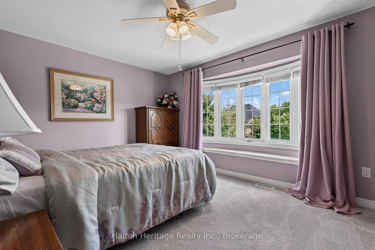
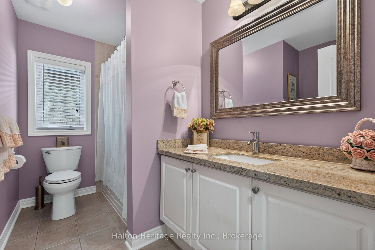
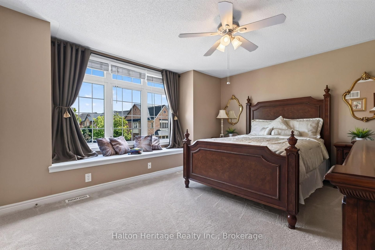
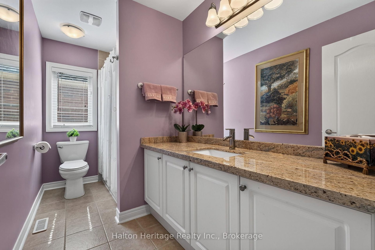
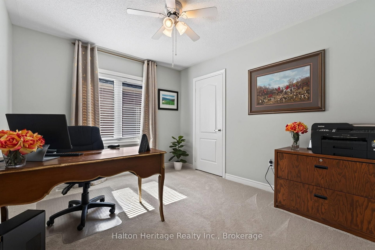
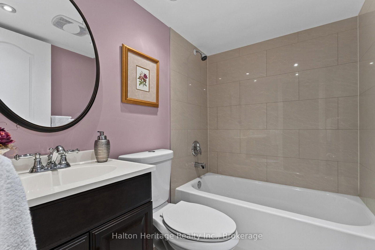
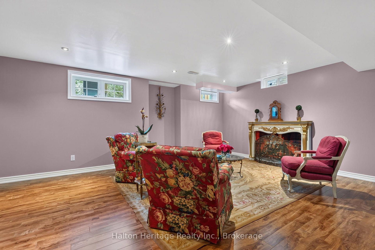
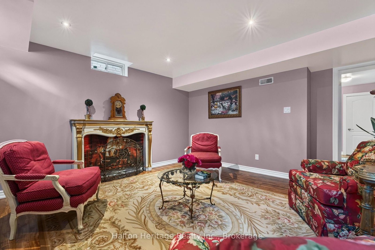
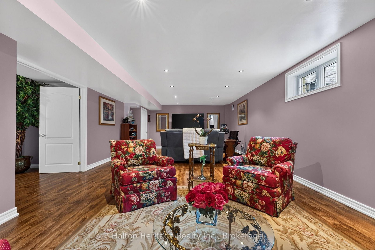
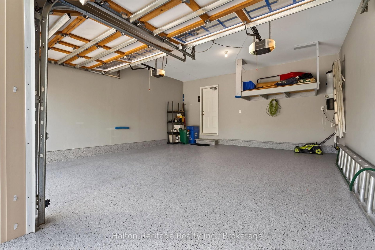
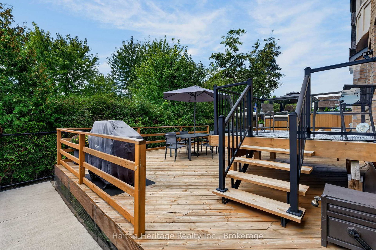
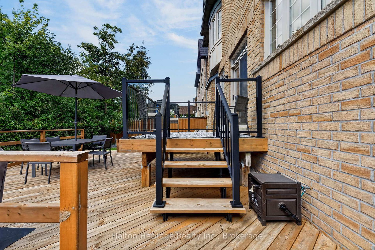
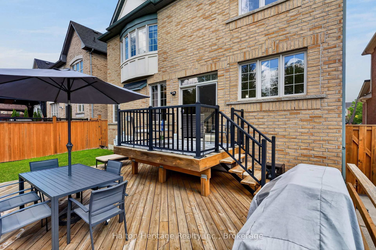
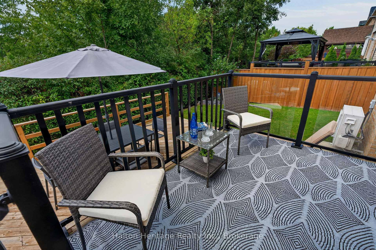
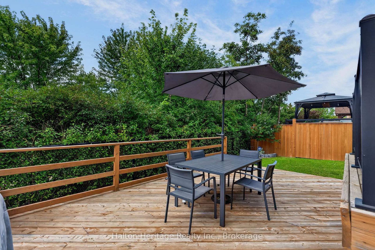
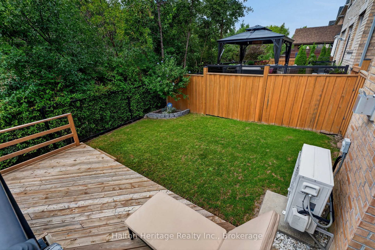
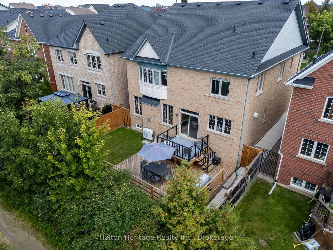
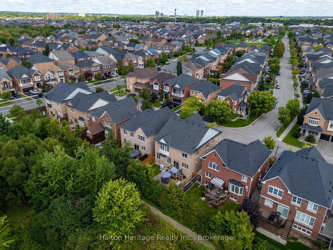
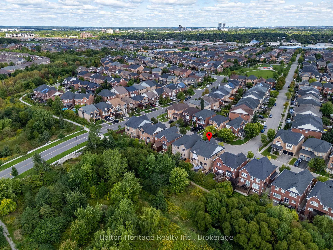
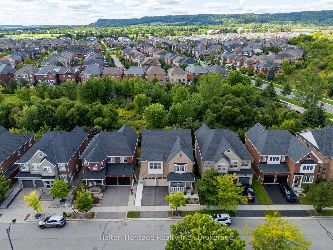
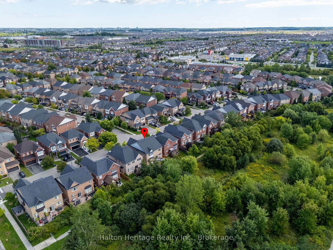
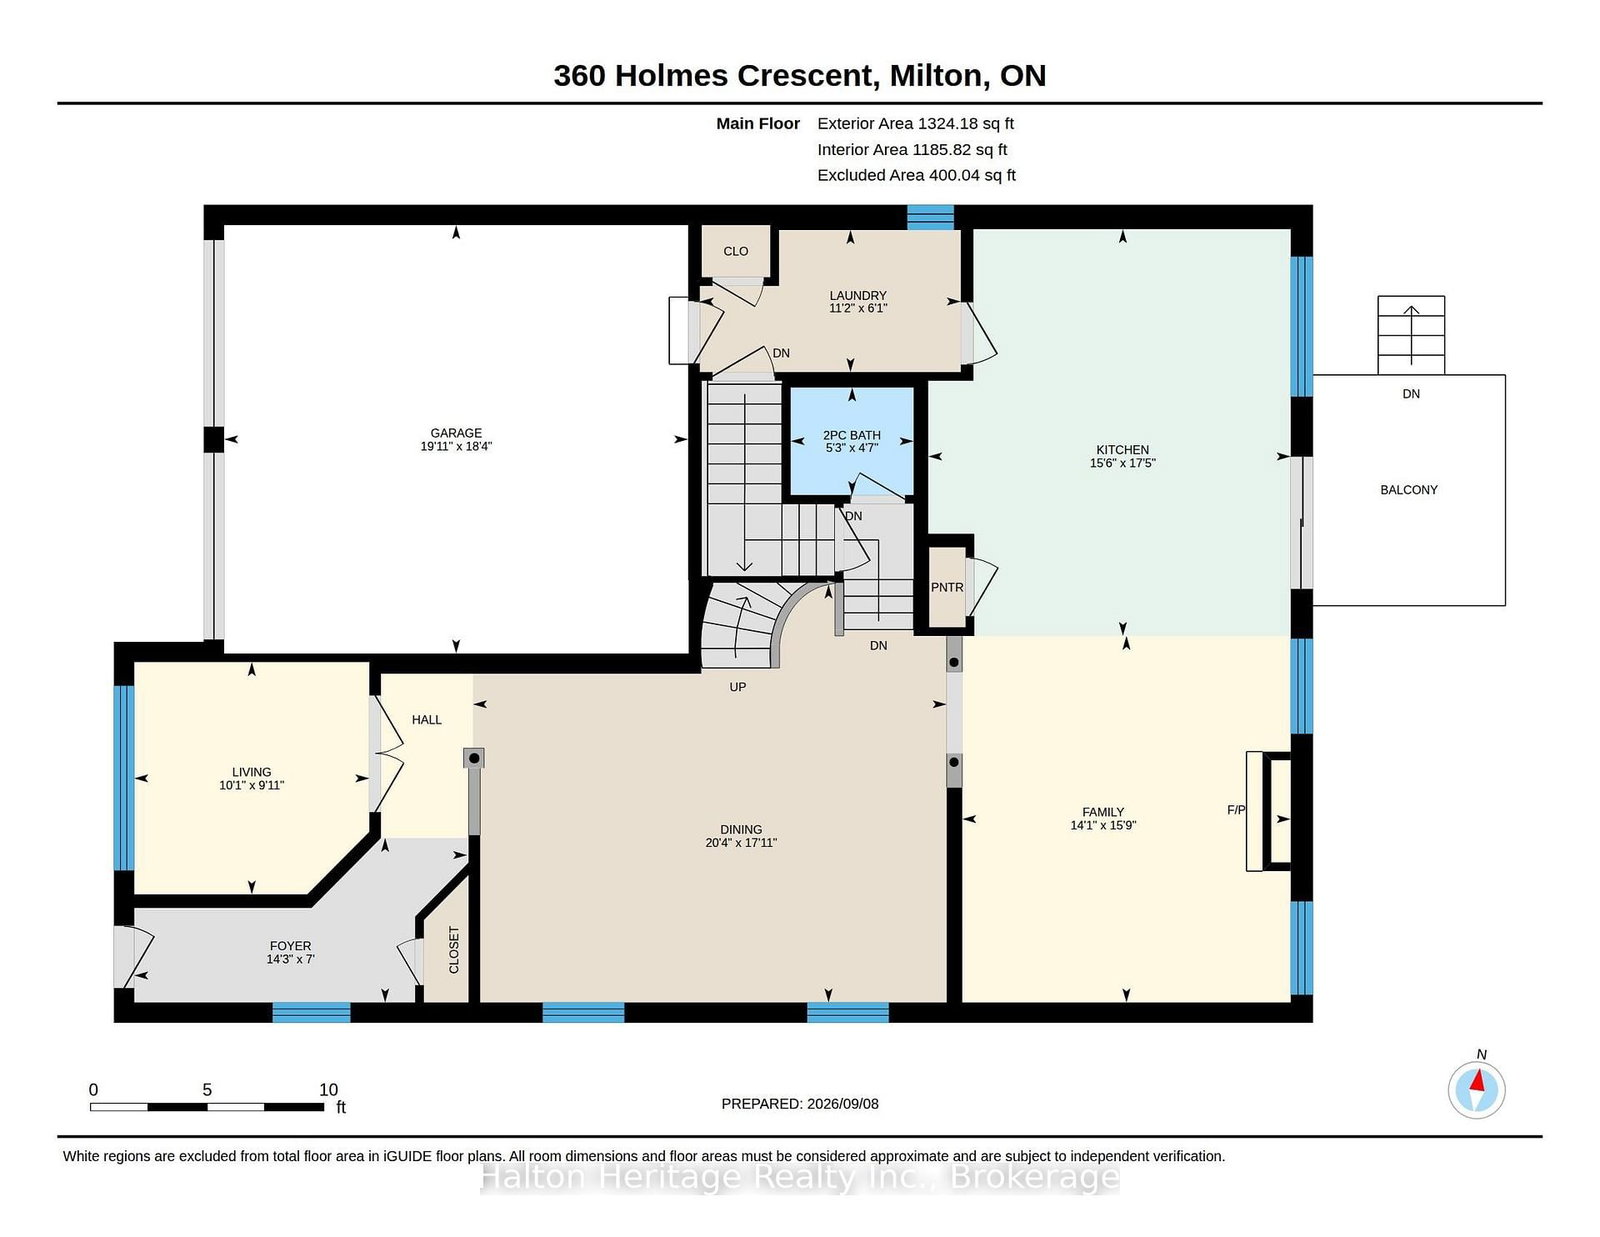
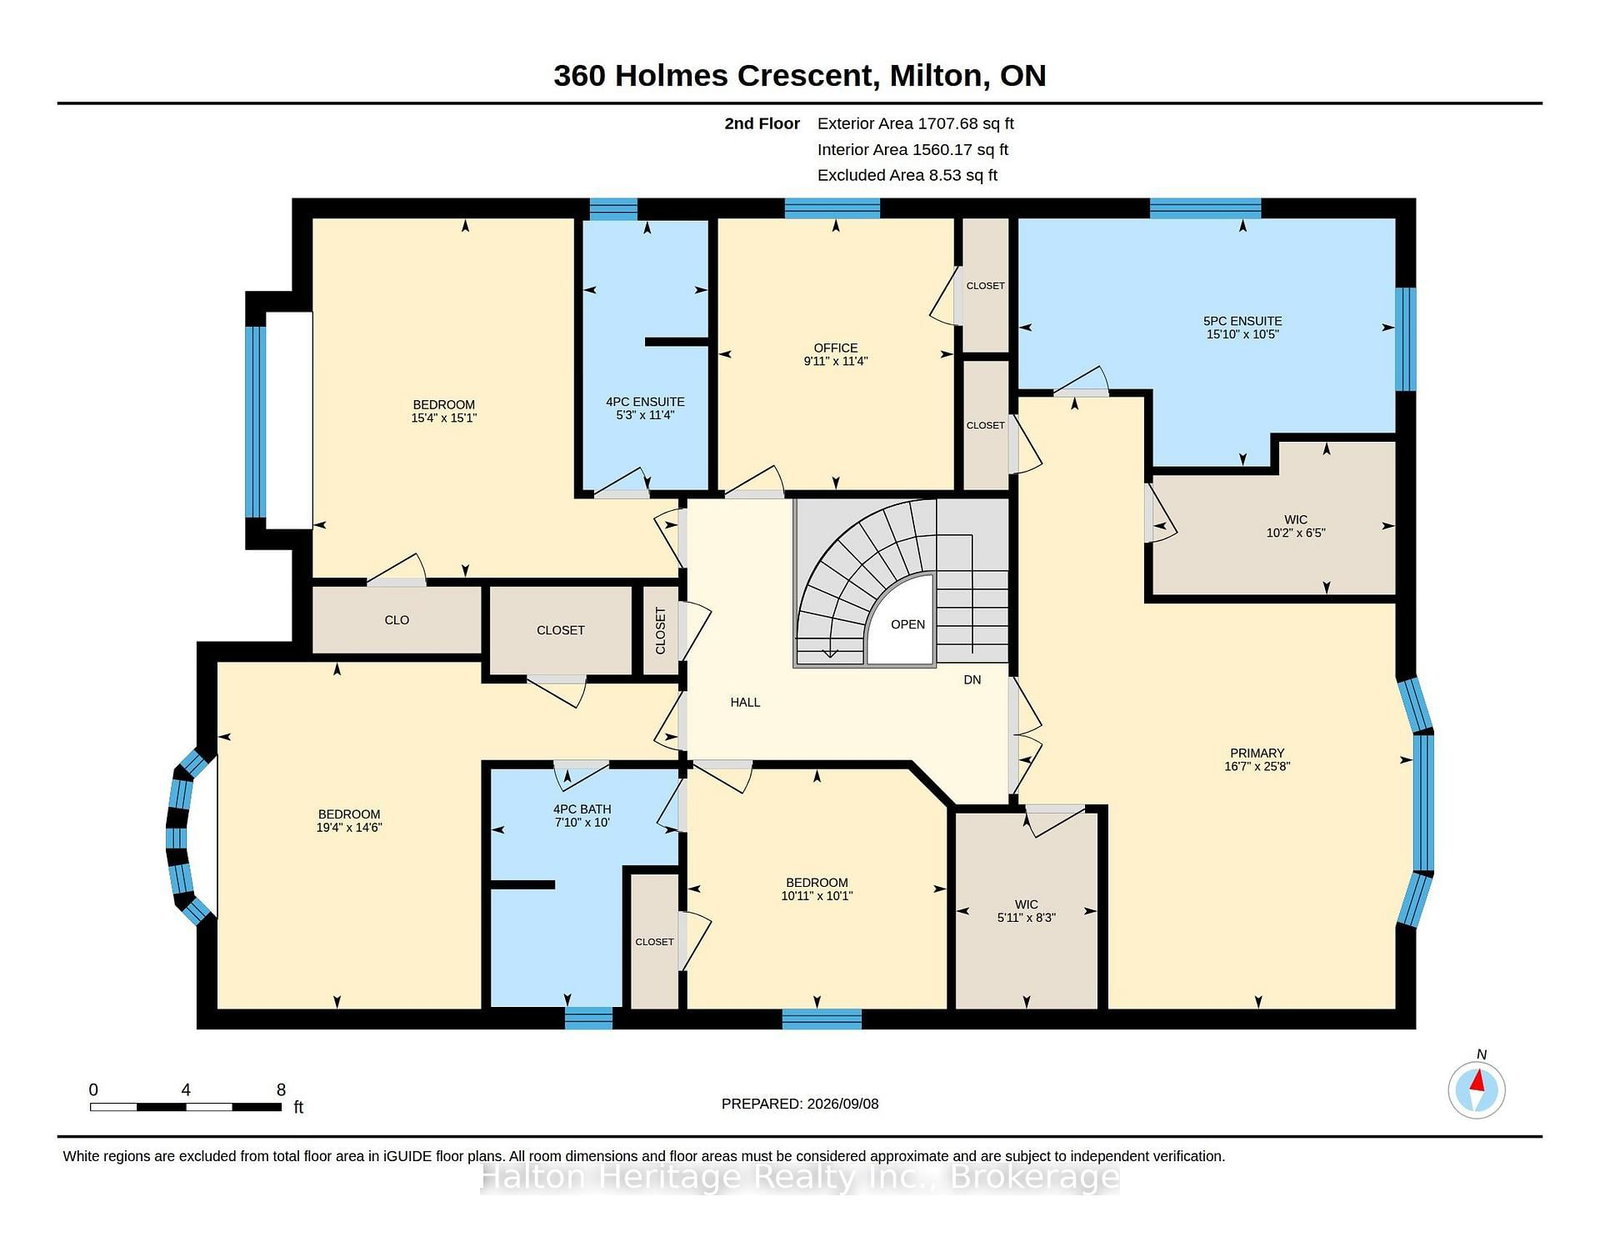
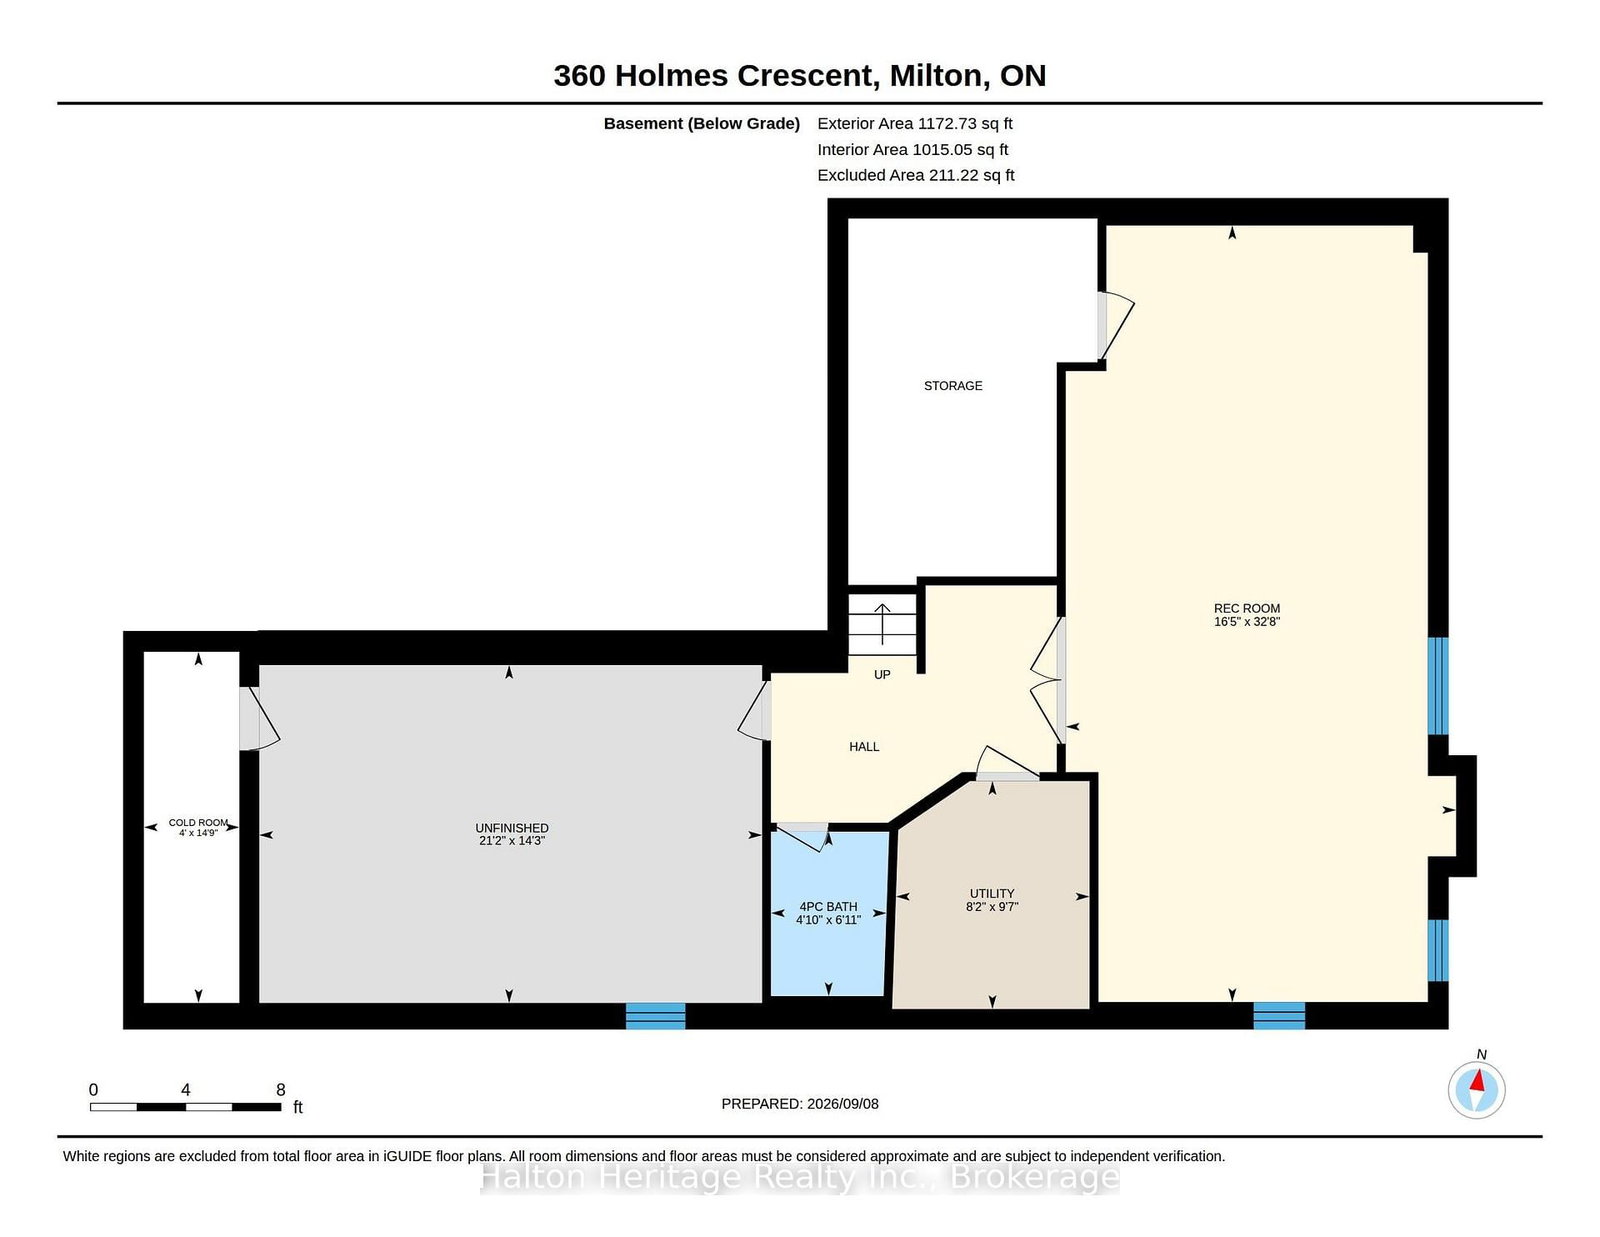
Discover a lifestyle of refined comfort and peaceful relaxation. Constructed in 2008, this attractive home has been lovingly cared for by the current owners for the past 10 years. 360 Holmes Crescent offers an attractive opportunity for those seeking spacious living and the privacy of green space. The heart of this home is an open-plan kitchen, seamlessly integrating with the family room. The glow of the gas fireplace and view from abundant windows will be a soothing site through every season. The kitchen features a gas stove and a functional island, perfect for casual gatherings. Also on the main level, you will find a dining room that will easily accommodate large family events. A cozy den located off the front foyer could also serve as an office space. This fine home offers five well-appointed bedrooms with all but one having access to ensuite baths. You will find a total of 5 baths, 4 full, and 1 main level powder room. The spacious primary bedroom features 3 closets, 2 being full walk ins. The main ensuite is thoughtfully designed with two sinks and a walk-in shower, emphasizing both convenience and style. The basement level can be accessed 2 ways. From the garage, as well as the inside, via the dining room and has been finished to provide a large recreation room and a full 4 piece bath. There remains an abundance of space to further develop the lower level to meet your particular needs. The lot is what really sets this home apart though. Backing onto a wall of green space that creates privacy that is difficult to find. This wonderful spot is even more appealing with its concrete side walk leading to the inviting outdoor dining area, ideal for alfresco meals. A built-in two-car garage features a central vac extension for car cleaning, and a recently installed full epoxy floor coating. A great spot for any car enthusiast. This is an exceptional property that will serve it's next owners well for many years. Possession is flexible to meet your needs.

Listed by Halton Heritage Realty Inc.

  • MLS #

    W13760256

  • Sq. Ft

    3000-3500

  • Sq. Ft. Source

    MLS

  • Lot Irregularities

    n/a

  • Year Built

    16-30

  • Pool

    None

  • Drive

    Pvt Double

  • Garage

    Built-In, 2 spaces

  • Total Parking

    4

  • Family Room

    Y

  • Den

    Y

  • Exterior

    Brick

  • Fireplace

    Y

  • Roof

    Asphalt Shingle

  • Foundation

    Poured Concrete

  • Elevator

    N

  • Water View

    n/a

  • Laundry Level

    Upper

  • Heat

    Forced Air

  • A/C

    Central Air, Other

  • Water

    Municipal

  • Water Supply

    n/a

  • Sewers

    Sewers

  • Central Vac

    Y

  • Kitchen

    5.33 x 4.76 ft Main level

  • Family

    4.85 x 4.3 ft Main level

    Fireplace

  • Dining

    6.22 x 5.22 ft Main level

  • Living

    2.78 x 3.08 ft Main level

  • Bathroom

    1.62 x 1.43 ft Main level

    2 Pc Bath

  • Laundry

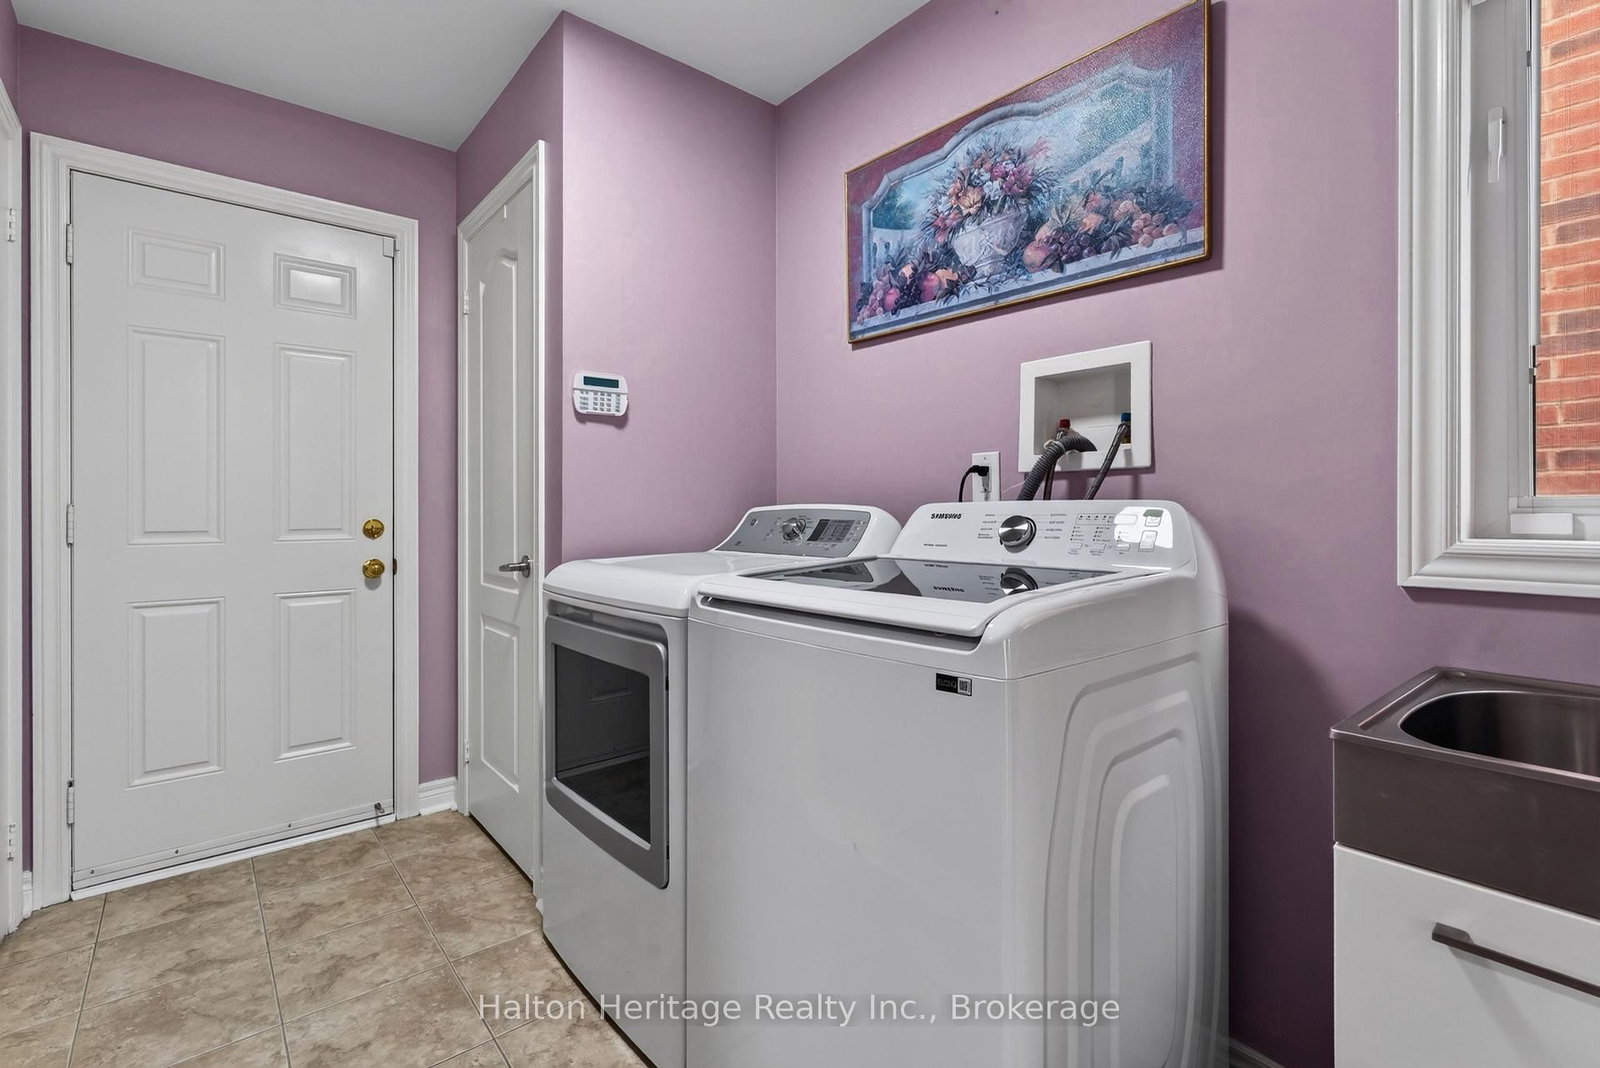
    3.41 x 1.86 ft Main level

  • Primary

    7.86 x 5.09 ft 2nd level

  • Bathroom

    4.6 x 3.2 ft 2nd level

    5 Pc Ensuite

  • 2nd Br

    4.69 x 4.6 ft 2nd level

  • Bathroom

    3.48 x 1.62 ft 2nd level

    4 Pc Ensuite

  • 3rd Br

    5.91 x 4.76 ft 2nd level

  • Bathroom

    3.05 x 2.16 ft 2nd level

    4 Pc Ensuite

  • 4th Br

    3.48 x 2.78 ft 2nd level

  • 5th Br

    3.08 x 3.08 ft 2nd level

  • Rec

    10.0 x 5.03 ft Bsmt level

  • Bathroom

    1.86 x 1.25 ft Bsmt level

    4 Pc Bath

  • Utility

    2.96 x 2.5 ft Bsmt level

  • Other

    4.54 x 1.22 ft Bsmt level

  • Other

    6.46 x 4.36 ft Bsmt level

  • MLS #

    W13760256

  • Sq. Ft

    3000-3500

  • Sq. Ft. Source

    MLS

  • Lot Irregularities

    n/a

  • Year Built

    16-30

  • Pool

    None

  • Drive

    Pvt Double

  • Garage

    Built-In, 2 spaces

  • Total Parking

    4

  • Family Room

    Y

  • Den

    Y

  • Exterior

    Brick

  • Fireplace

    Y

  • Roof

    Asphalt Shingle

  • Foundation

    Poured Concrete

  • Elevator

    N

  • Water View

    n/a

  • Laundry Level

    Upper

  • Heat

    Forced Air

  • A/C

    Central Air, Other

  • Water

    Municipal

  • Water Supply

    n/a

  • Sewers

    Sewers

  • Central Vac

    Y

  • Kitchen

    5.33 x 4.76 ft Main level

  • Family

    4.85 x 4.3 ft Main level

    Fireplace

  • Dining

    6.22 x 5.22 ft Main level

  • Living

    2.78 x 3.08 ft Main level

  • Bathroom

    1.62 x 1.43 ft Main level

    2 Pc Bath

  • Laundry

    3.41 x 1.86 ft Main level

  • Primary

    7.86 x 5.09 ft 2nd level

  • Bathroom

    4.6 x 3.2 ft 2nd level

    5 Pc Ensuite

  • 2nd Br

    4.69 x 4.6 ft 2nd level

  • Bathroom

    3.48 x 1.62 ft 2nd level

    4 Pc Ensuite

  • 3rd Br

    5.91 x 4.76 ft 2nd level

  • Bathroom

    3.05 x 2.16 ft 2nd level

    4 Pc Ensuite

  • 4th Br

    3.48 x 2.78 ft 2nd level

  • 5th Br

    3.08 x 3.08 ft 2nd level

  • Rec

    10.0 x 5.03 ft Bsmt level

  • Bathroom

    1.86 x 1.25 ft Bsmt level

    4 Pc Bath

  • Utility

    2.96 x 2.5 ft Bsmt level

  • Other

    4.54 x 1.22 ft Bsmt level

  • Other

    6.46 x 4.36 ft Bsmt level

Thinking of Selling?

Find Out Your Home’s Value in Today’s Market!

No Email or Signup is required to view your home estimate.

estimate your home value

Contact Manoj Kukreja

Sales Representative,
Century 21 People’s Choice Realty Inc.,
Brokerage
(647) 576 - 2100

Manoj profile avatar

Property History

Property history for 360 Holmes Crescent, Milton

This property has been sold 3 times before. Create your free account to explore sold prices, detailed property history, and more insider data.

Sign In / Register

Mortgage Calculator

This data is for informational purposes only.

Mortgage Payment per month

Principal Amount

Interest

Total Payable

Amortization

Amortization

Closing Cost Calculator

This data is for informational purposes only.

Closing Cost Total for this property

Total Cash flow for purchasing this property

Down Payment(%)*
Additional information

Provincial Land Transfer Tax

Ontario Land Transfer Tax Rebate

Toronto Land Transfer Tax

Toronto Land Transfer Tax Rebate

PST on CMHC Insurance Premium

Lawyer Fees

$2,825

Government Registration Fee's

$164

Title Insurance

Closing Cost Total

Total Cash flow for purchasing this property

Provincial Land Transfer Tax

Ontario Land Transfer Tax Rebate

Toronto Land Transfer Tax

Toronto Land Transfer Tax Rebate

PST on CMHC Insurance Premium

Lawyer Fees

$2,825

Government Registarion Fee's

$164

Title Insurance

Down Payment(%)*

* A down payment of less than 20% is permitted only for first-time home buyers purchasing their principal residence. The minimum down payment required is 5% for the portion of the purchase price up to $500,000, and 10% for the portion between $500,000 and $1,500,000. For properties priced over $1,500,000, a minimum down payment of 20% is required.

Thinking of Selling?

Find Out Your Home’s Value in Today’s Market!

No Email or Signup is required to view your home estimate.

estimate your home value

Contact Manoj Kukreja

Sales Representative, Century 21 People’s Choice Realty Inc., Brokerage
(647) 576 - 2100

Manoj profile avatar

Recent Sold Listings in Scott, Milton

Popular Cities